

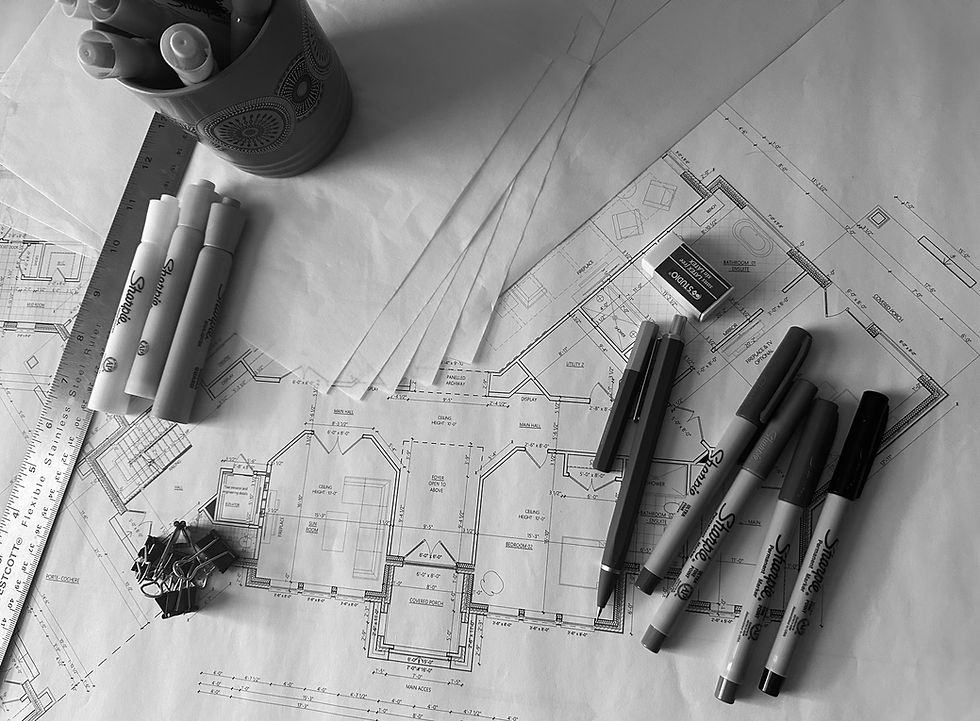
The Complete Spatial Design Experience
House of Pemberley Cross offers a refined, client-focused approach to interior design, where clarity guides every decision and creativity is grounded in purpose. Acting as a creative compass, we thoughtfully shape spaces from concept to completion, considering every surface, including the often-overlooked fifth wall. Through intentional space planning, interior detailing, and curated design solutions, we create elevated environments that enhance how you live, move, and feel within them.
-362B1F%20TEXT-09_AUG_2026.png)
The Pemberley Process
How we work with you
Interior Architecture
& Design
Considered interior architecture and spatial planning that brings together proportion, function, flow, and visual balance to create spaces that feel cohesive and intentional.
Interior architecture and design grounded in proportion, functionality, flow, and timeless aesthetics. The service takes a comprehensive approach to how a space functions as a whole, with thoughtful consideration given to spatial planning, furniture layouts, circulation, space optimization, millwork detailing, ceiling treatments, materials, finishes, and other architectural elements. Through collaborative planning, design review, and consultation, architectural plans and construction drawings are carefully reviewed to ensure that interior details, spatial considerations, and overall design intent are thoughtfully coordinated before construction or renovation begins. Whether refining a single room or rethinking an entire home, the approach is grounded in clarity, intention, and enduring design.
New Build Space Planning
A well-designed home begins long before construction. We help you make informed decisions about how your home will function, flow, and feel before the plans are finalized. We evaluate and refine the spatial layout of a new home, considering room proportions, circulation, furniture placement, storage, sightlines, and the practical relationships between spaces. The goal is to ensure the home reflects the way you actually live, not simply the dimensions of a standard floor plan. Whether you are working with a builder’s plan, an architect, or developing your own ideas, we provide an experienced design perspective to identify opportunities, resolve spatial challenges, and create a more thoughtful and functional home before construction begins.
Thoughtful space planning that considers proportion, flow, and functionality to create a cohesive, well-balanced home from the start.
Property Strategy
& Advisory
A property is more than what you see at first glance. Property Strategy & Advisory provides design-informed guidance for both pre-purchase and pre-sale properties, helping you understand the opportunities, limitations and potential of a space. For buyers, the advisory considers layout, functionality, renovation potential and opportunities for improvement, helping you make a more informed decision before one of life’s most significant purchases. For sellers, the property is carefully reviewed with consideration given to layout, finishes, furnishings, presentation and strategic improvements that can enhance visual appeal, functionality and buyer perception without unnecessary investment. Pre-sale advisory is conducted in collaboration with a licensed real estate agent with 35 years of industry experience, providing valuable insight into buyer expectations, market presentation and strategic property positioning. The goal is simple: greater clarity before you make a decision.
Strategic, design-informed property guidance for making confident decisions before you buy, sell or invest in a property.
Accessible & Adaptable Design
Thoughtful, adaptable design solutions that enhance comfort, accessibility, safety and independence at home.
A well-designed home should not only meet your needs today—it should have the flexibility to support what comes next. Thoughtful guidance is provided to create comfortable, accessible and adaptable spaces without compromising aesthetic integrity. Recommendations may include barrier-conscious design solutions, improved spatial flow, mobility-focused considerations, and refined material and fixture selections that enhance ease of living throughout every stage of life. Whether for new construction, renovations or adapting an existing home, each solution is carefully tailored to promote independence, safety and enduring comfort while maintaining a beautifully cohesive environment. The approach is practical, considered and discreet, creating spaces that are easier to navigate, more comfortable to live in and designed with the future in mind.
"The art of living, perfected in design." ~ Ana Holland
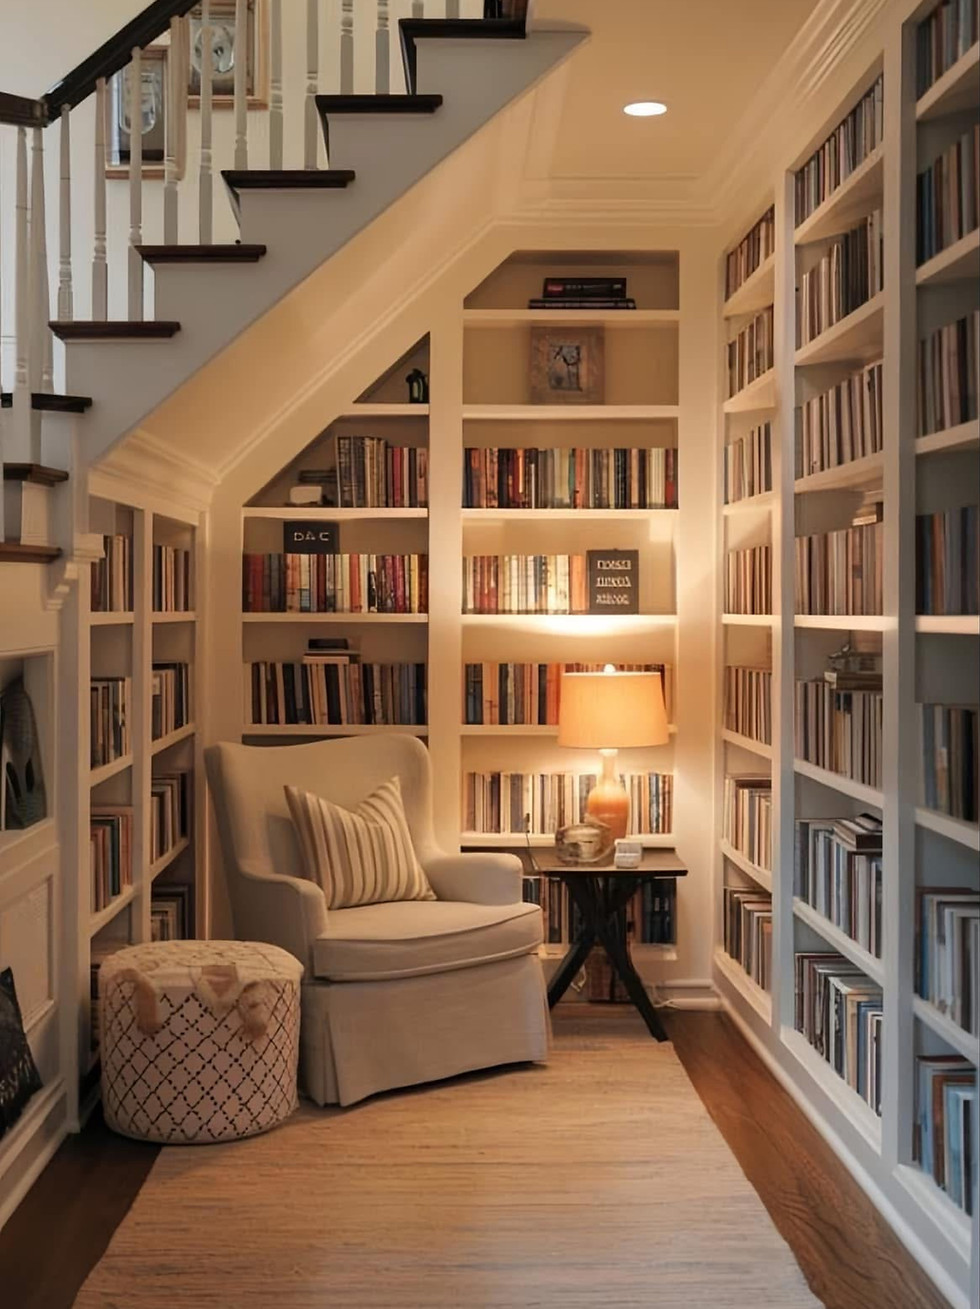
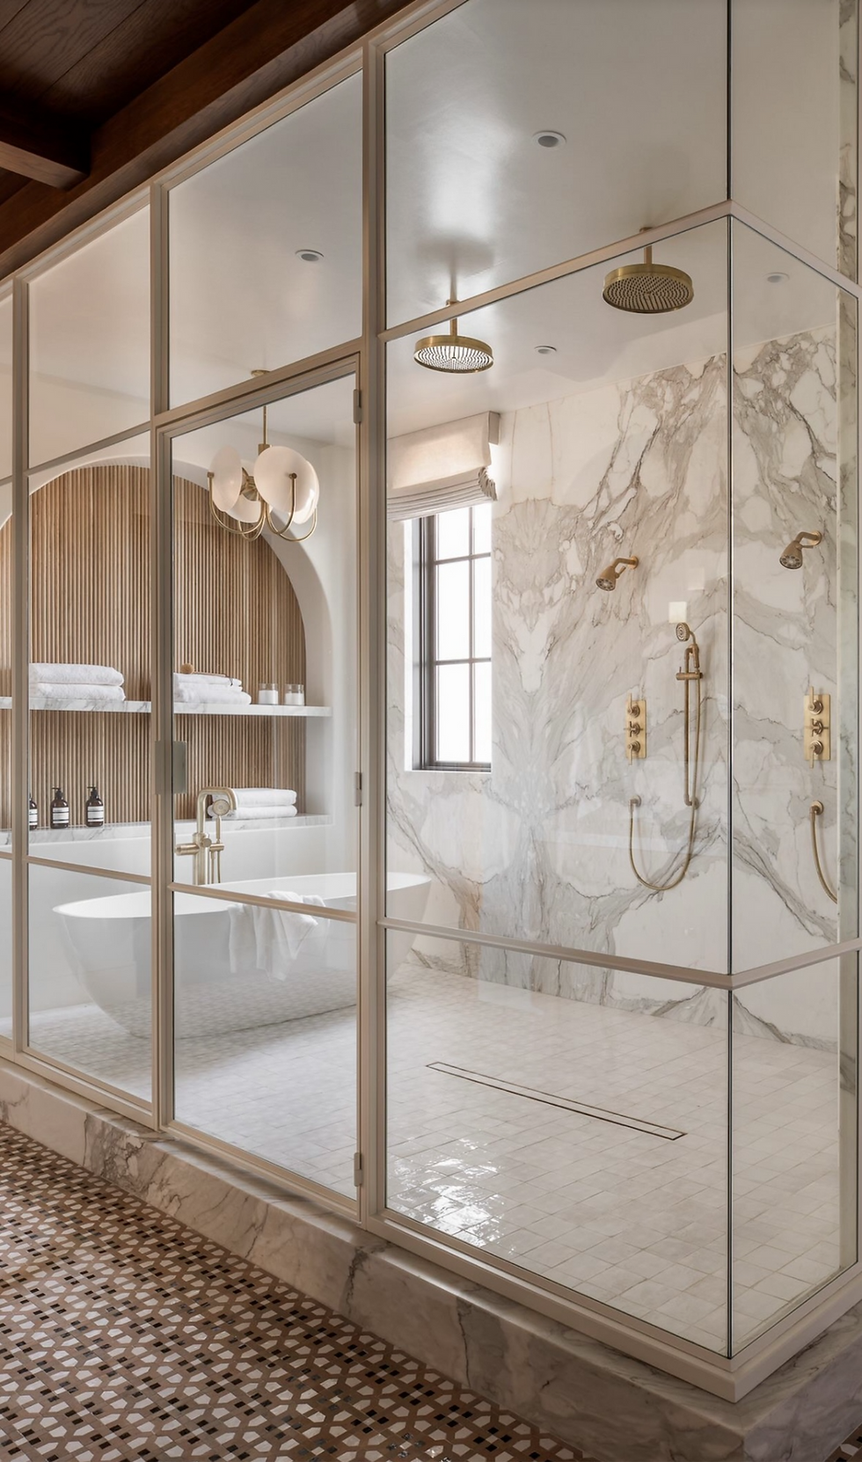
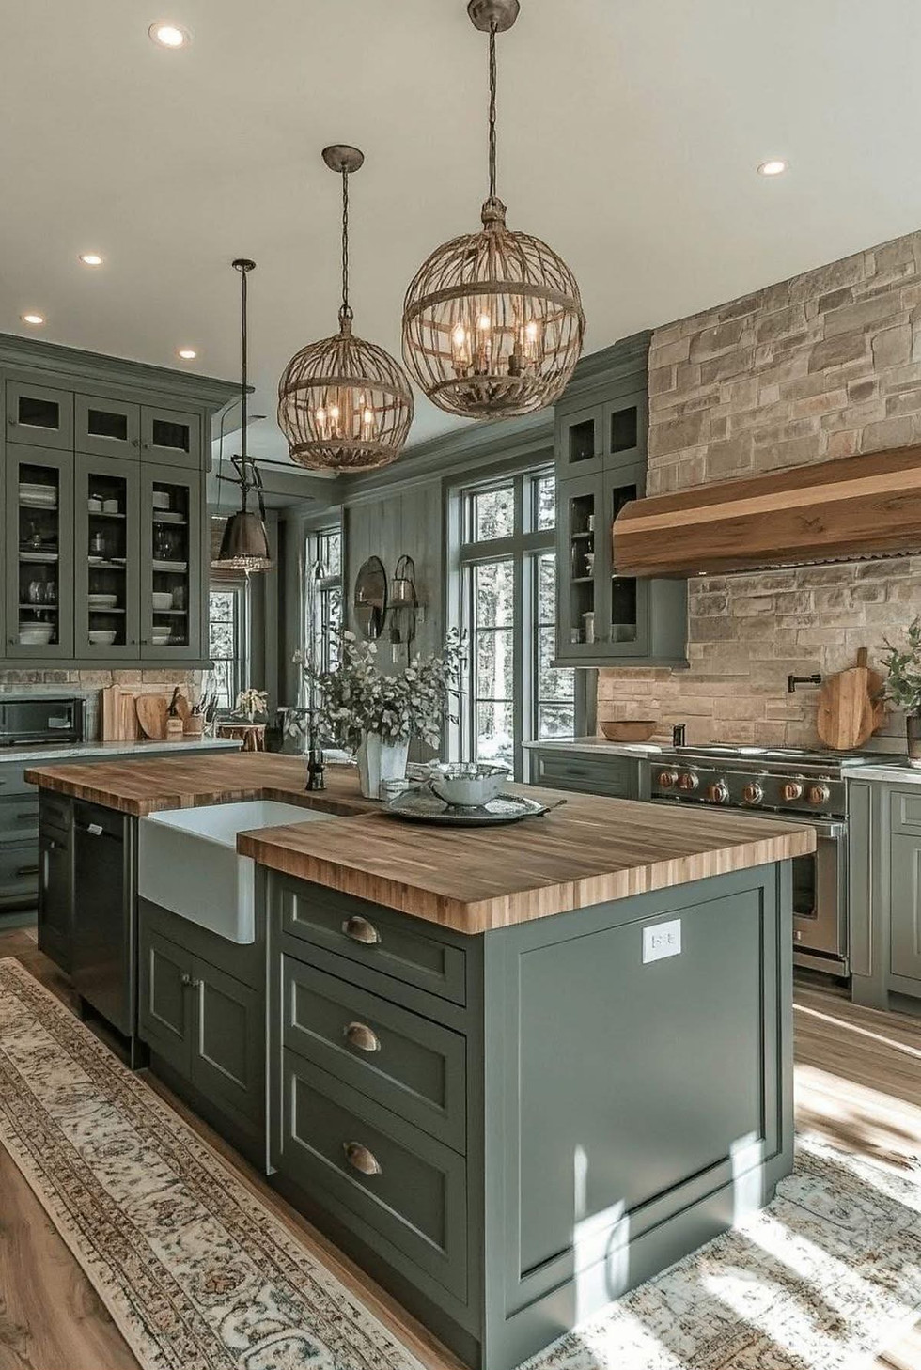
Designed Without Boundaries
House of Pemberley Cross shapes considered spatial layouts and interiors for clients across Ontario, throughout Canada, and in select international locations. For international enquiries, we invite you to connect with us directly at info@houseofpemberleycross.ca to discuss your project and explore how we may collaborate.